


This collection of outdoor kitchen ideas covers all kinds of spaces, from compact balconies with one grill to expansive backyard pavilions built for a crowd. Explore practical layouts, clever storage, and styling details so you can find what suits your home and leave behind what does not.
If your grill has taken over the patio and you are wondering what comes next, this guide is for you. These outdoor kitchen ideas include covered bars, pizza corners, garden cookhouses, and party pavilions designed for real backyards, with layouts that account for kids, pets, and nosy neighbors. Along the way, you will see what makes each space special, including lighting tricks, seating combinations, and smart storage ideas, then figure out what kind of open air chef you are and how many friends can gather around your bar counter.
Coastal Bar with a Pass Through
Leafy branches in a pitcher sit near a lantern-style sconce, while shingled siding gives the space a Cape weekend feel. Behind the flip-up window is a full kitchen, and the pass-through setup connects the indoors and outdoors.
Pale Beachy Lanai Kitchen
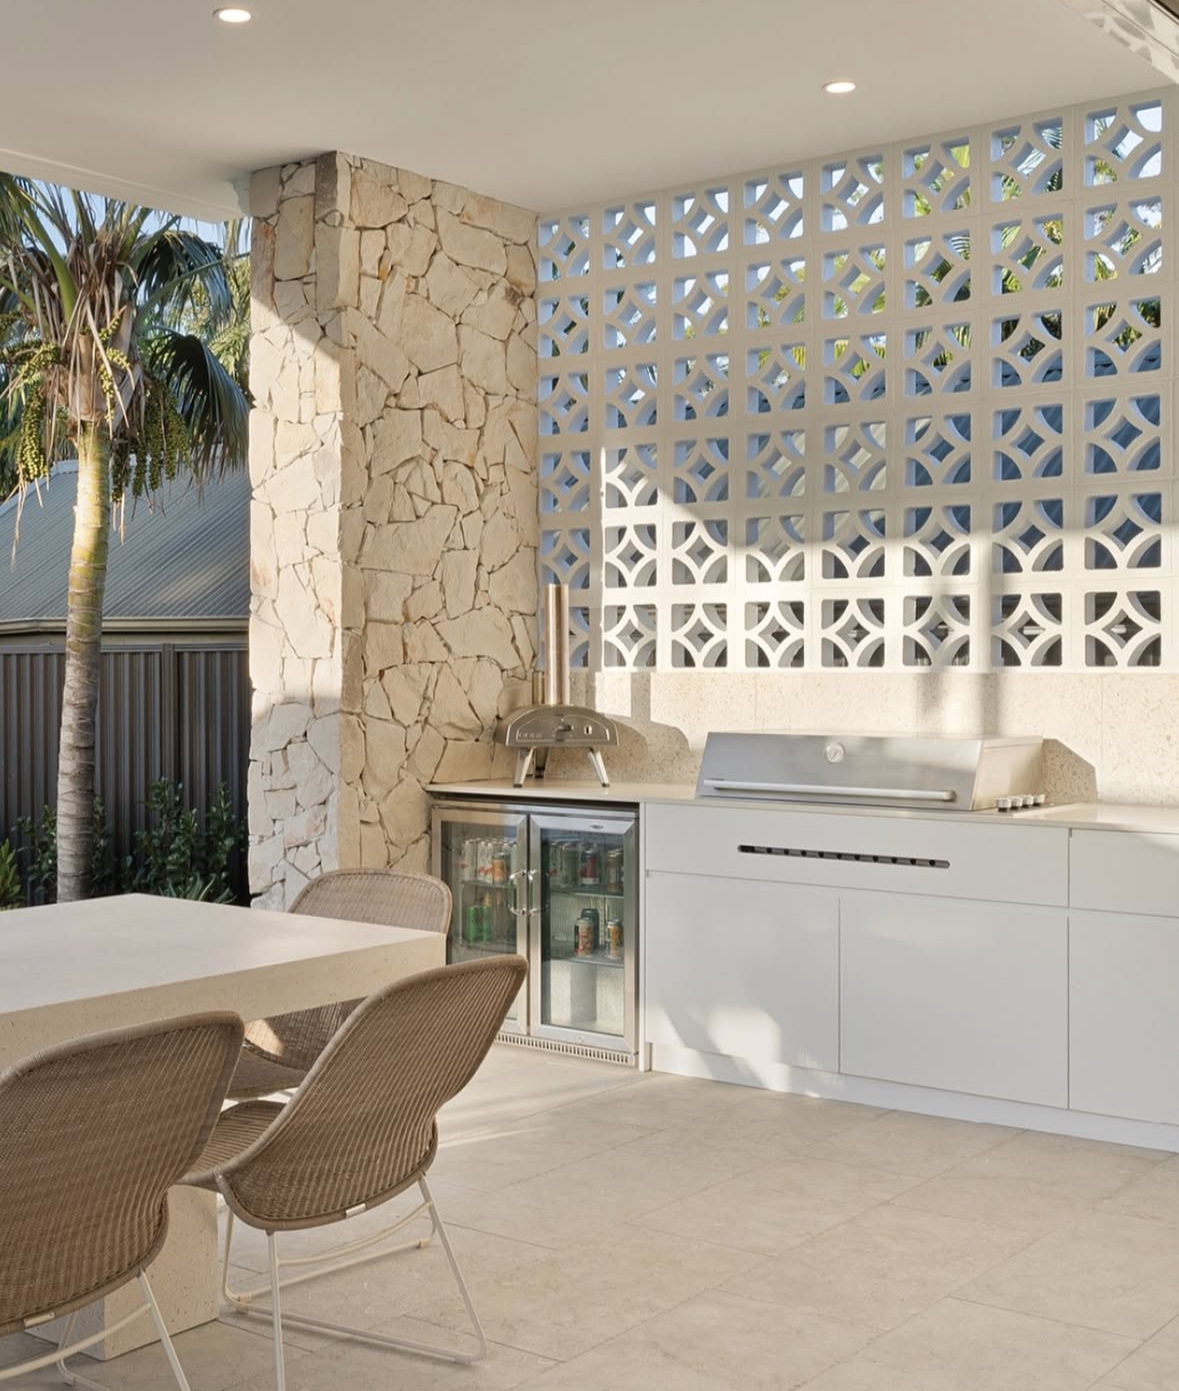
A breezeblock screen creates a patterned backdrop behind the lanai kitchen while providing privacy and admitting light. White cabinetry and a stone column complete the pale beachy setting.
Concrete Counter Hideaway with Wood Slats

The design is minimal but not cold, with a long custom concrete countertop set against wood base cabinets and a wood wall. A screen of slim horizontal slats filters dappled light, provides privacy, and allows airflow. This can be a low-cost outdoor kitchen using basic framing and slat work, and the countertop can be replicated with poured concrete.
Sun-Exposed Courtyard-Style L-Shaped Grill Wall Between Neighboring Houses

A niche for stacked logs forms part of the grill wall, with warm wood doors set into it. Pale brick helps give the simple structure a custom appearance. The wall sits between neighboring houses and resembles an outdoor kitchen courtyard.
Marble Outdoor Kitchen
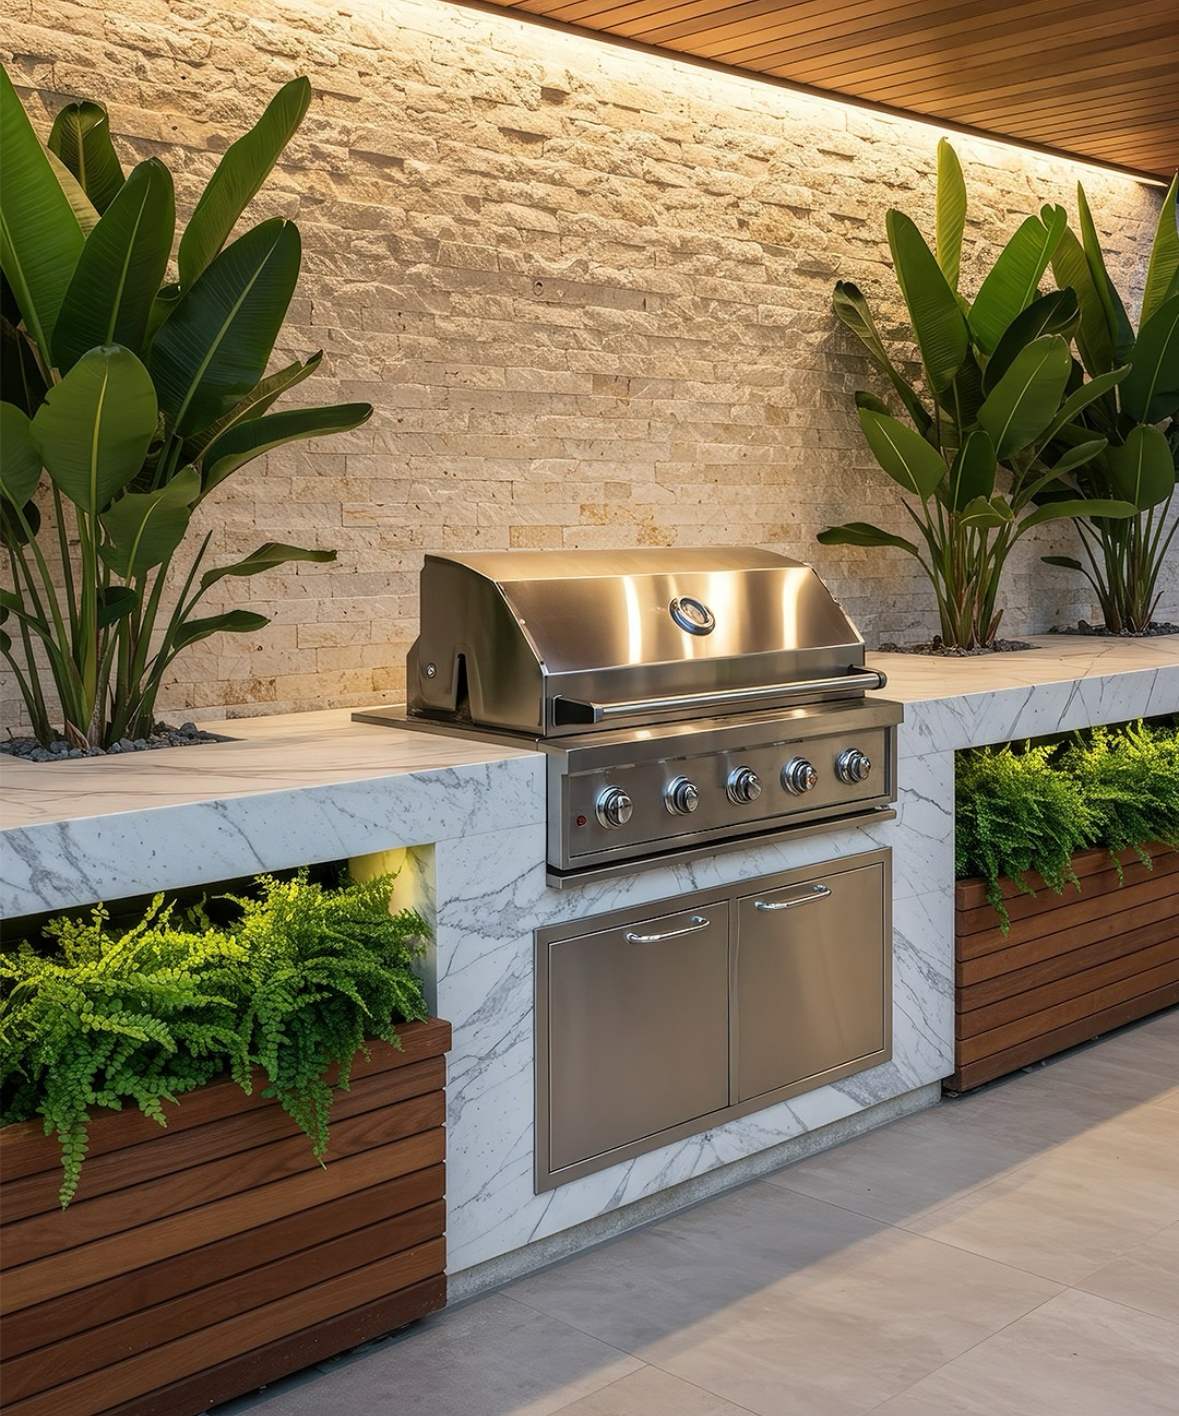
Veined marble counters wrap the outdoor kitchen, with a shiny grill placed in the center. Lush greenery grows from wood planters, and soft backlighting at night illuminates the stone wall, creating a cinematic effect.
Double Pergola Outdoor Entertaining Zone
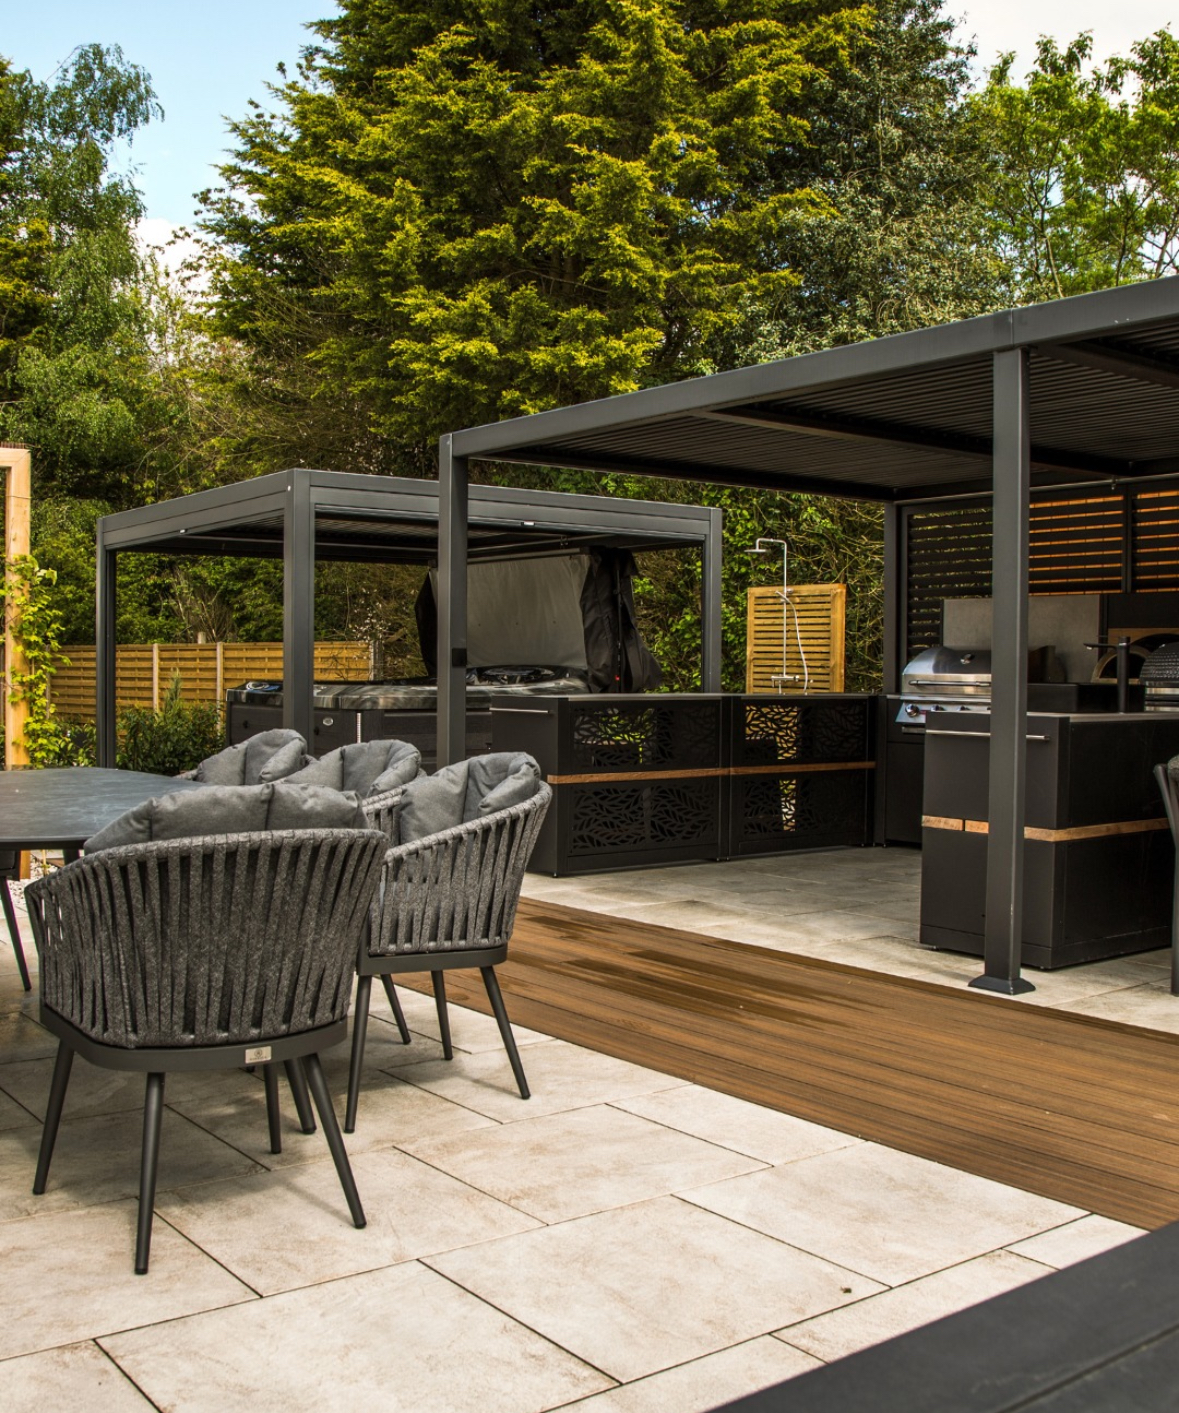
A warm decking strip guides you toward the kitchen, with pale tile breaking up the space. Two metal pergolas divide the outdoor setup into zones for lounging and grilling, while a large dining table sits between them. Together, the arrangement functions much like an indoor great room.
Garden-Facing Hub for Outdoor Entertaining
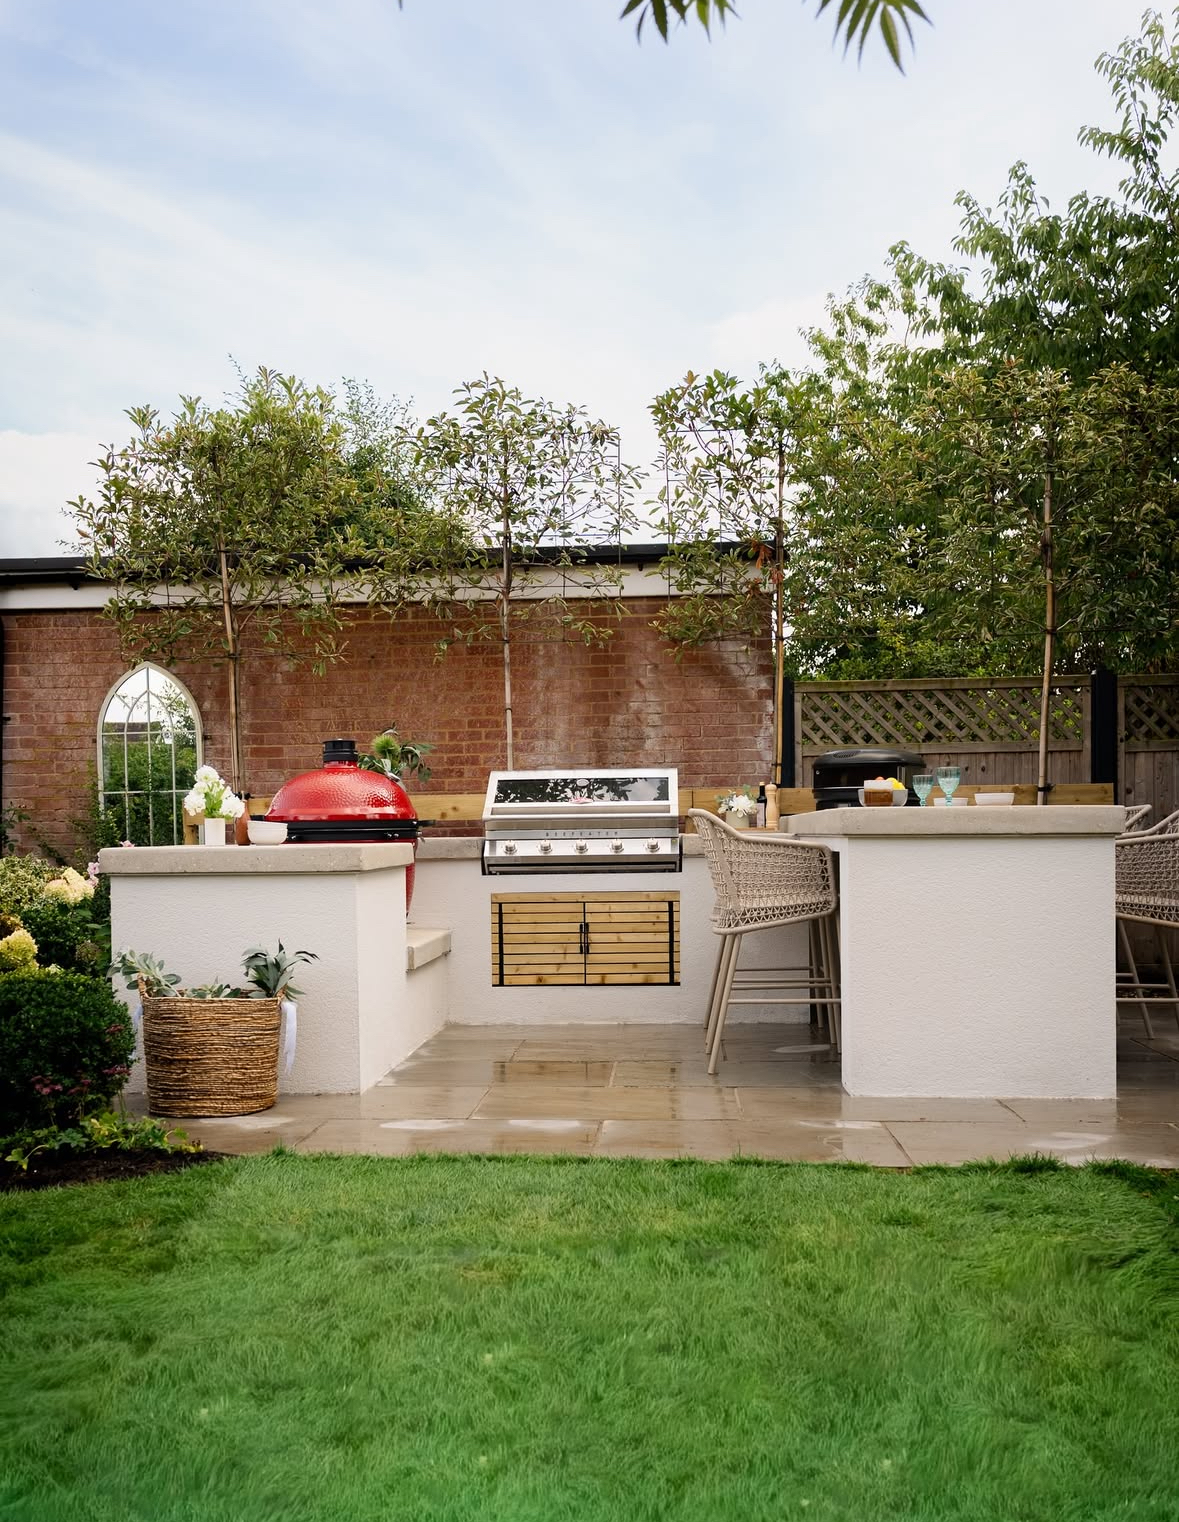
A pale render surrounds the grill and red ceramic cooker in this garden-facing entertaining hub. Tall trees and a brick wall frame the grill, while a wraparound counter provides stool seating and supports conversation. The pale finish lets the greenery and red accent stand out.
Slatted Wood Wall for a Pizza Oven

This outdoor kitchen arrangement centers on a freestanding island with a smooth top, located near the grill so it can support homework, plating, and cocktail preparation. The slatted wood wall includes a grill, prep area, refrigerator, and a substantial pizza oven.
A Bistro Bar by the Pool

A blue island counter sits against a tile backdrop with a slim mosaic band, while chevron-patterned bistro stools turn the counter into a party spot. The design combines glam and coastal styles, with a look suited to an Emily Henderson blog reveal. The high stools also work for a casual meal for two, such as lemon chicken.
Classic Garden Kitchen

A paver path leads to the grill station, which connects to a sink and prep counter beneath a small roof. Stainless steel surfaces and stone cladding shape this garden kitchen, offering a warm and timeless approach to outdoor cooking.
Pale Terrace With a Sculptural Garden Kitchen and Two Cedar Islands

The two smooth cedar kitchen modules sit on a pale surface, with one containing a grill, storage, and a sink. The other extends into a large linear dining bar, where stools are arranged at even intervals. The outdoor kitchen has a linear layout and a minimal style that supports easy cleanup.
Wood Pavilion Bar Next to a Firepit
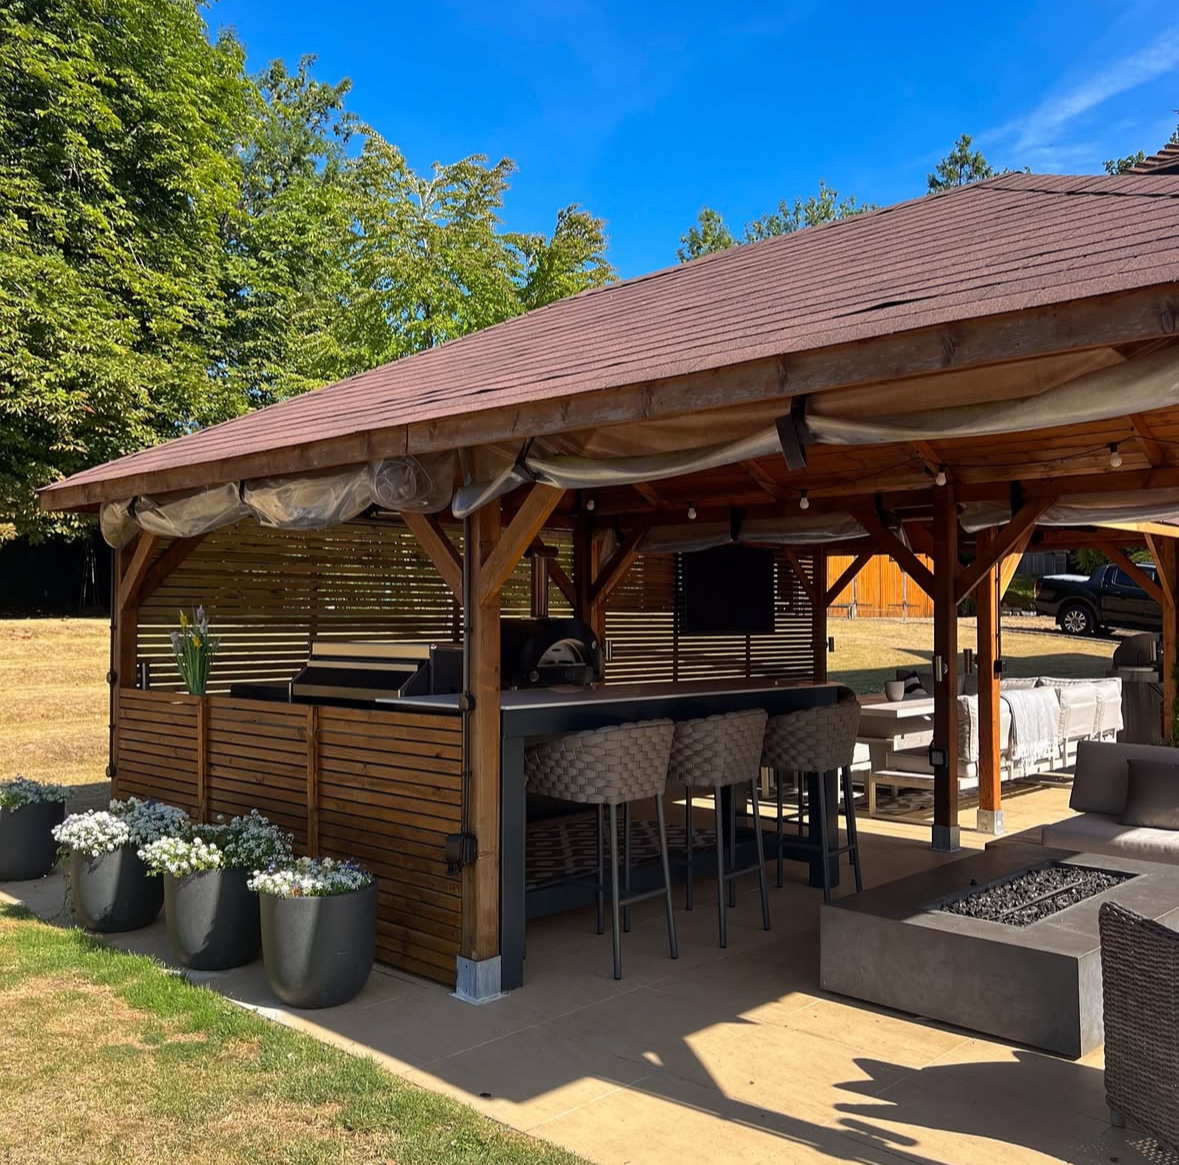
A wood slatted screen stands in front of the firepit and provides privacy without blocking the breeze. The firepit is in front of the pavilion bar, with lounge seating beyond it and bar stools lined up inside the pavilion.
Pizza corner with white stucco walls in the sun

The curved oven gives this pizza corner a relaxed character, while the area provides storage for cooking essentials. Stacked logs sit in a woven basket nearby, and a soft rug and pale ceramics keep the corner feeling light and cozy.
Slim Cooking Station Near the Lounge

A slim black cabinet run holds a kamado grill and sink beside the sofa, so the cooking station supports cooking while conversing and can extend the living room outdoors. A hedge sits behind it, with a rustic pergola in the background.
Forest Modern Cottage Kitchen with Glass Roof
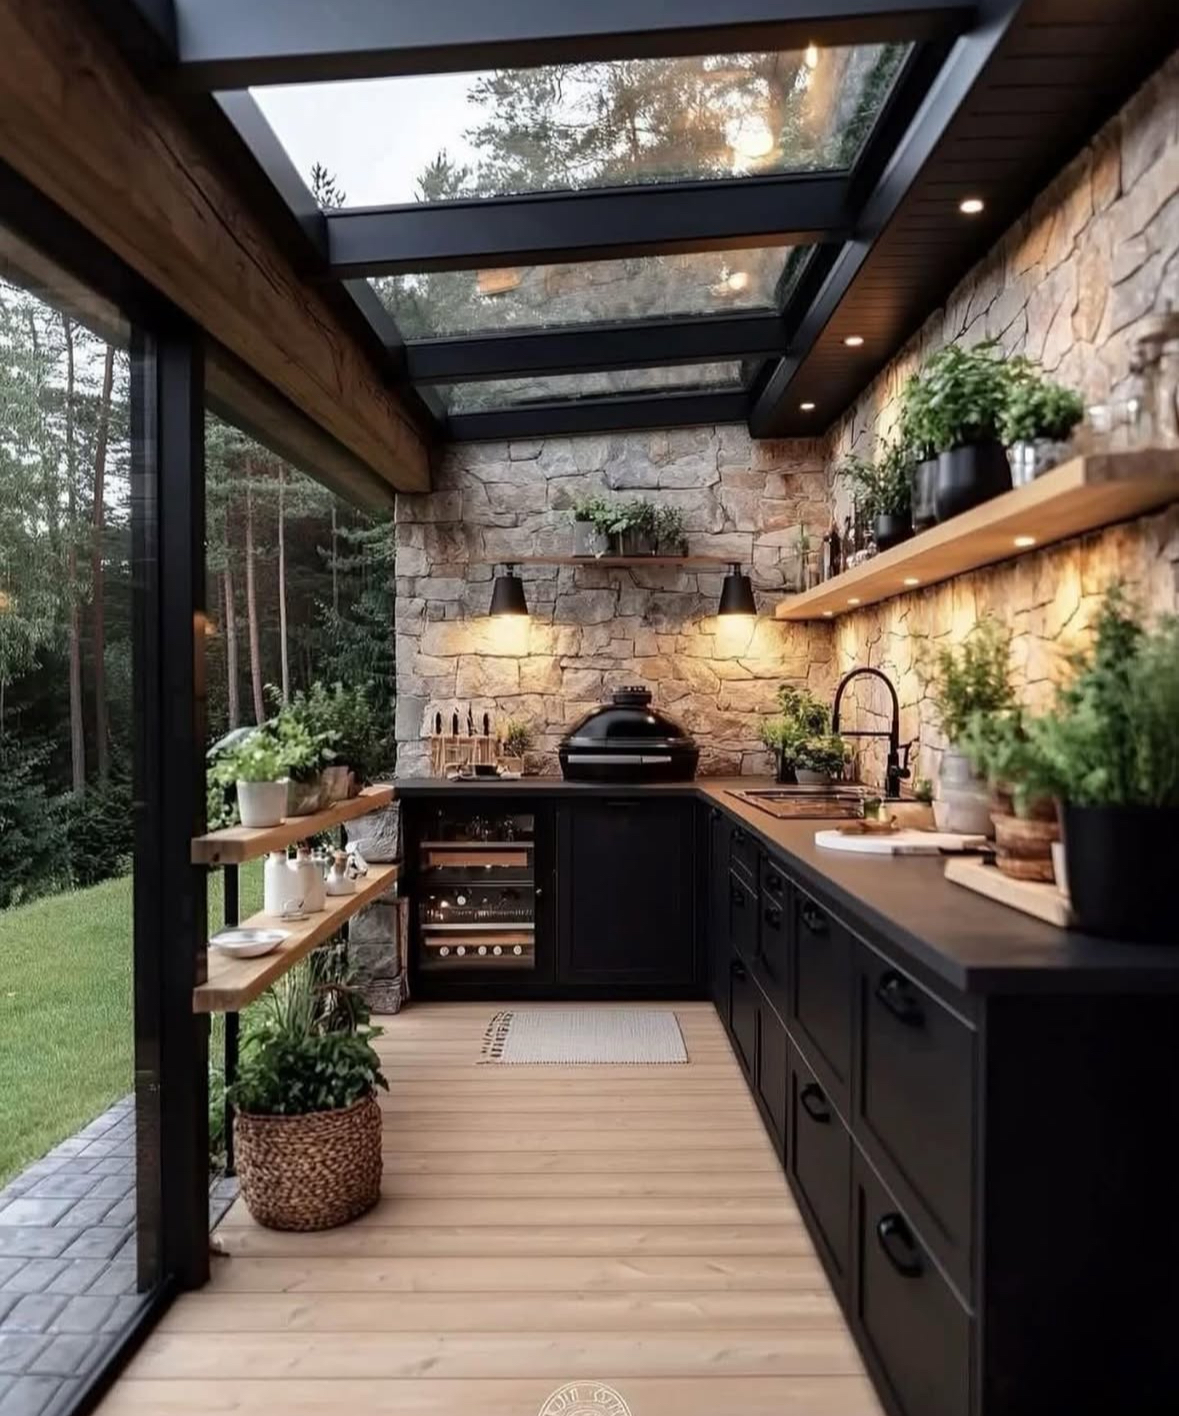
Stone walls and dark cabinetry give the enclosed kitchen a grounded feel, while warm wood shelves hold herbs. A 100% glass roof admits views of the sky and treetops, and the kitchen remains open to the garden. The greenhouse-like setting suits the modern cottage style.
Resort Like Summer Pavilion with Slatted Timber Ceiling

A concrete counter has a grill and pizza oven spaced along it, with a bar island set up for gathering. Separating the cooking appliances along the counter helps keep the cooking area clear while allowing people to gather at the bar. Vertical wood doors and soft wicker pendants keep the outdoor kitchen relaxed and suited to long summer lunches.
Courtyard Kitchen with Stone Walls, Slatted Pergola, and Trailing Greenery
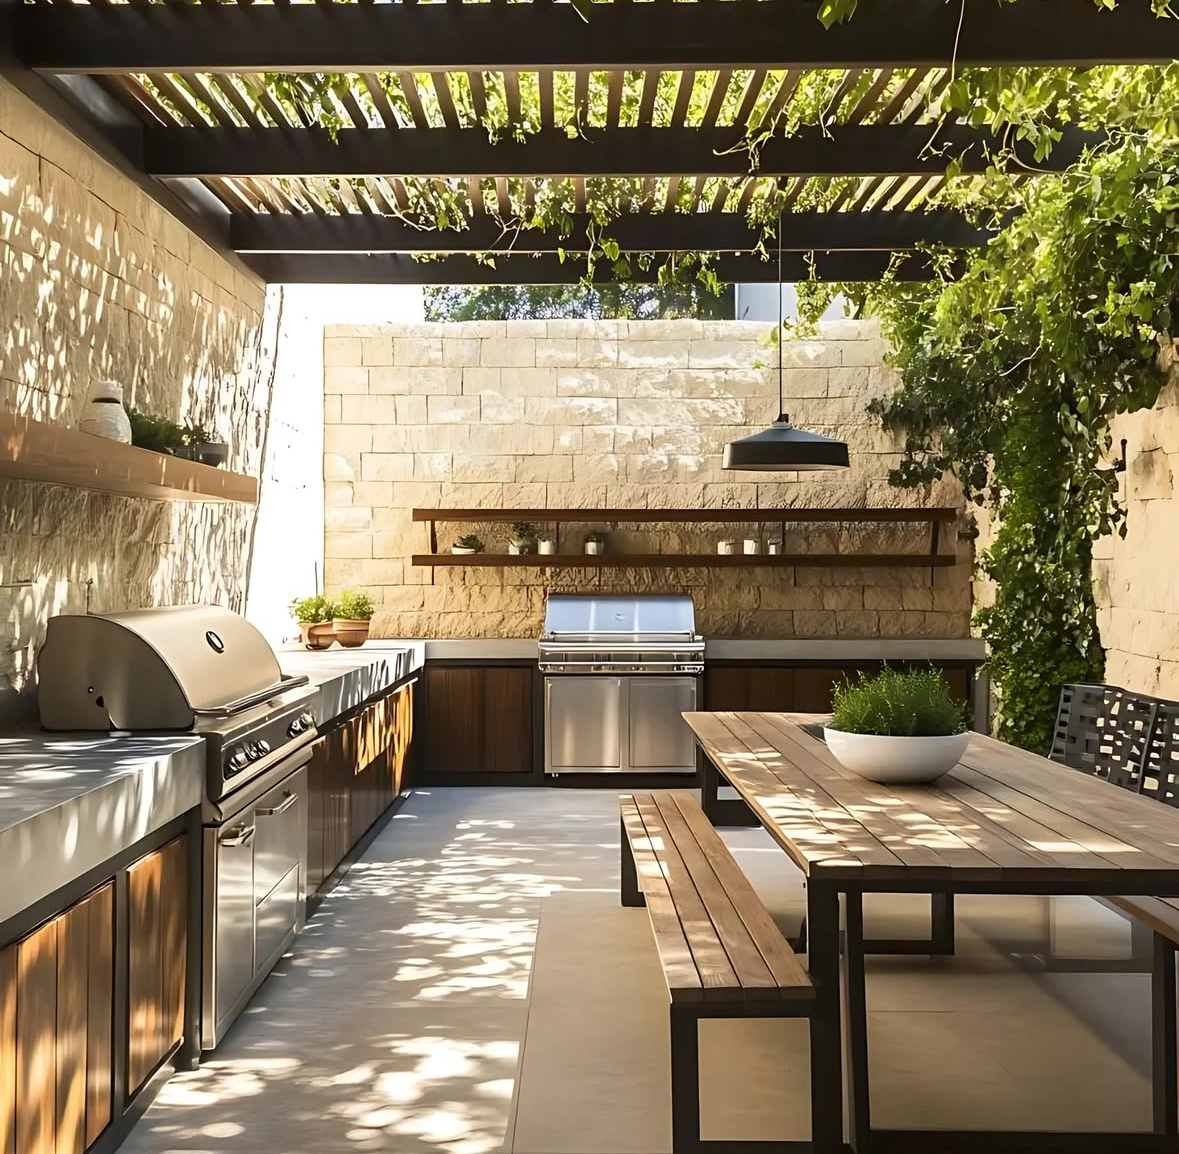
A dining table sits in the center between two counters positioned on opposite sides. The dappled light under the pergola falls across the floor and tabletop, while the roofless courtyard kitchen functions as an open-air room.
Thatched Tropical Cookspace

During grilling and prep, 1 large window opening provides a view of greenery. A thatch roof with dark beams covers the area, while a pale countertop pairs with a streamlined stainless steel appliance run that supports the setup and keeps the style modern and tailored.
Garden Bar in a White Gable Pavilion

The garden bar pairs a concrete counter with woven bar stools, while the lighting and landscaping align with the bar. Together, the landscaping, lighting, and seating create a relaxed setting. The bar setup supports all-day brunch as well as late-night margaritas.
Covered Lounge Kitchen Pavilion
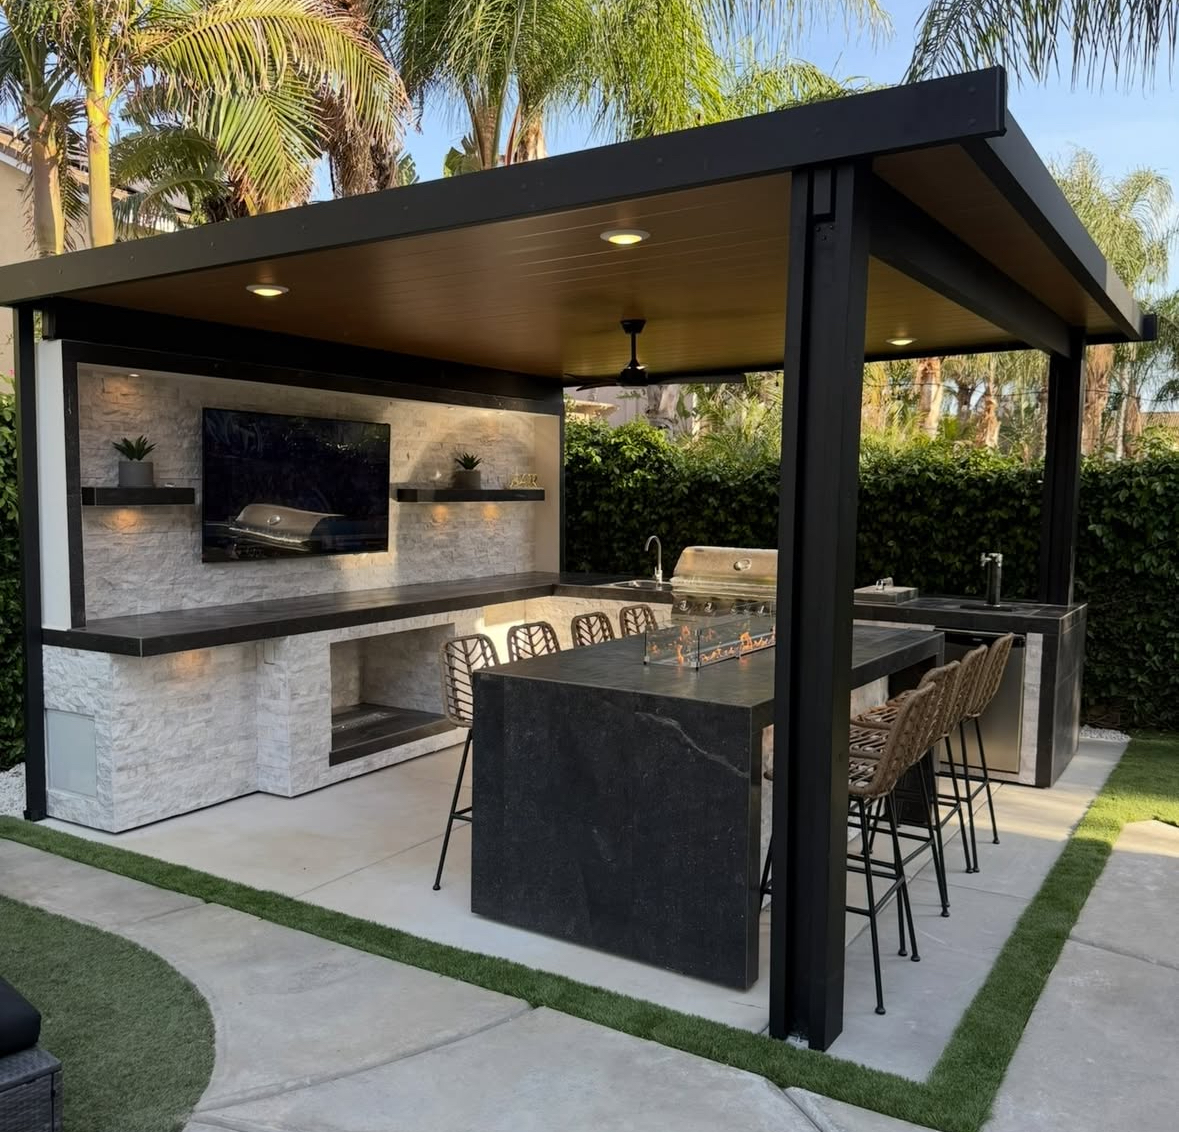
Dark stone and a TV wall are part of the covered pavilion, which combines lounge and kitchen functions. A slim fire feature runs along the island, while a bar forms part of the island and functions as its centerpiece.
White Stucco Courtyard Fireplace With Wood Beam and Cushioned Built-In Bench

A white stucco fireplace with a wood beam anchors the courtyard, while a cushioned built-in bench lines the back wall. The grill sits beside a long farm table, leaving space for the table and the plates, lemons, and bottles placed on it.
Cabin Cookhouse in a Backyard Grilling Pavilion

Warm wood boards cover the walls and ceiling of this pavilion, with inky cabinets and a kamado cooker completing the setup. Large openings support casual use, and the pavilion is suitable for everyday burgers while providing shelter from wind and rain.
Pub Cabin by the Pool

A gabled roof sits over chunky beams and a stone base, giving this covered outdoor kitchen the look of a mountain lodge in a summer setting. The long bar has matching stools facing a television, supporting game watching, food preparation, and child supervision. It is set up as a poolside pub cabin.
Small Courtyard Cookspace

A round rug and round table soften the straight lines of the slim run of cabinetry, which has an integrated sink and grill. A sculptural wall light adds another detail, and the zone functions as an open-air dining room suited to weeknight meals.
Dark Timber Bar Featuring a Patterned Rug and Industrial Pendant Light
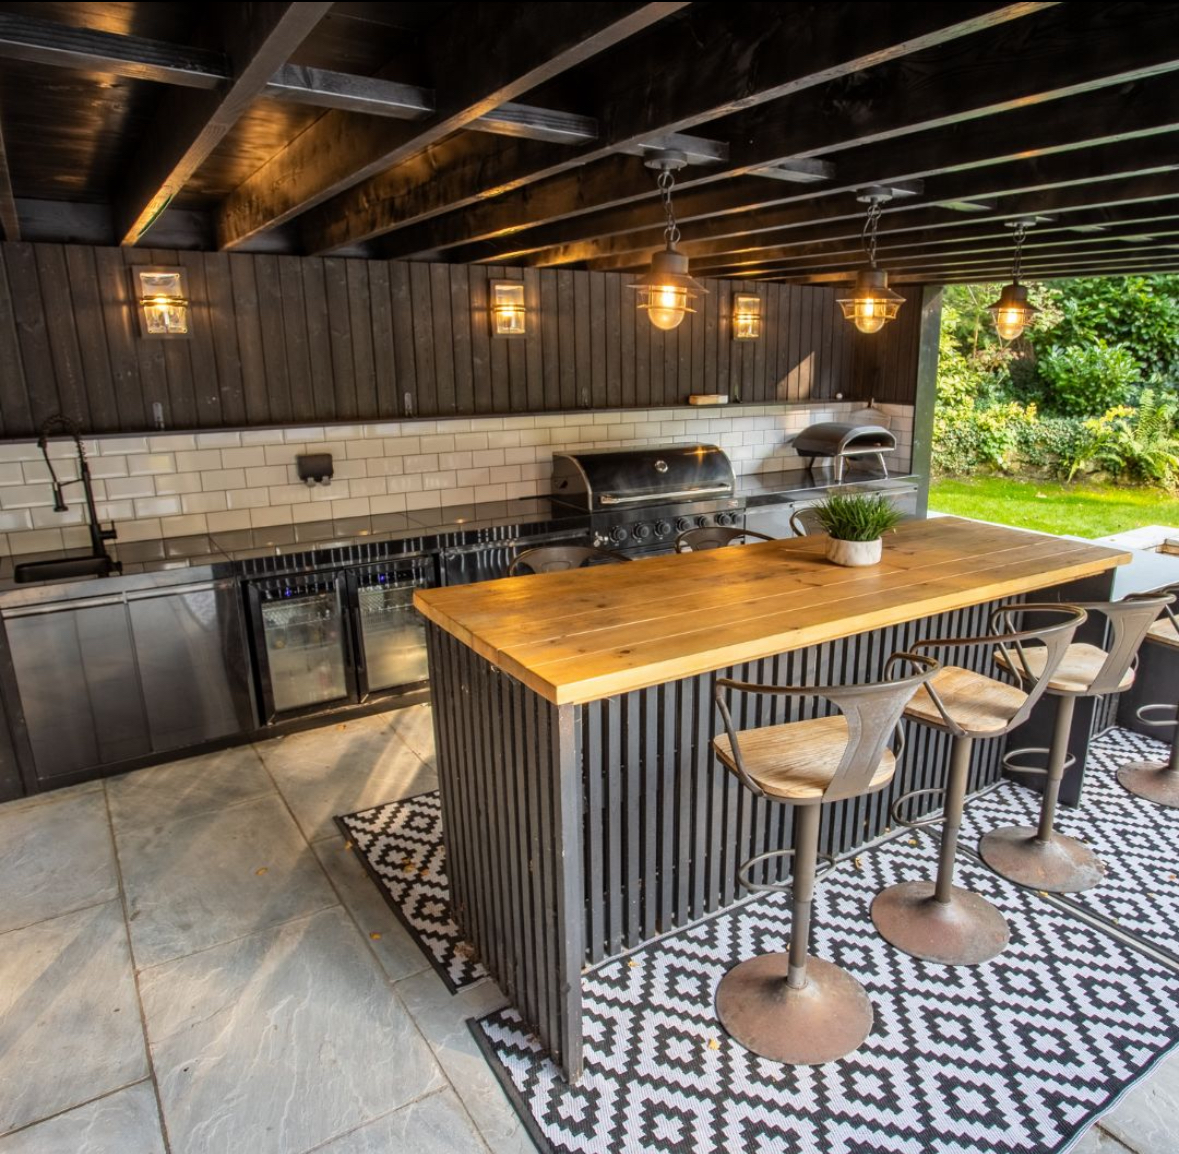
The dark timber outdoor bar has a long run of cabinetry, a large grill, and two refrigerators. Industrial pendant lights and black-and-white patterned rugs reinforce the bar’s moody character, while a wood-topped island creates visual separation and keeps the space cozy rather than cave-like for large gatherings.
A Grill Nook for a Compact Urban Setting

Plants around the nook soften its tight footprint and sit behind a slatted screen that provides privacy as well as a backdrop. Sleek black cabinetry, a large stainless steel grill, and a glass-front refrigerator support professional cooking in the compact space, which overlooks city life.
Cool Minimalist Pizza Bar

The concrete island and matte black cabinets give this pizza bar clean lines in cool tones. A compact pizza oven, sink, and prep space make it a fully functional cooking zone, while slim bar stools tuck under the generous roof. The roof covers the bar, which is attached to the house.
Fireplace Pavilion in Resort Style

A large outdoor fireplace anchors the setup beneath a thin roof, with two ceiling fans overhead. The cooking wall stays visually secondary to the dining and lounge furniture, leaving the arrangement suited to casual gatherings, including a pizza night for 20 people. The open lawn leaves room for children to run.
Triple-Grill Station in Slate and Cedar

A flat-top grill, a kamado grill, and a gas grill are integrated into the station beneath a sloped roof. The roof shelters the grill station from rain, while slate and cedar make up the walls.