


A small apartment can be arranged and decorated beautifully, but choosing the right furniture and layout takes careful planning.
Start by measuring every room and each piece of furniture, especially when space is limited. Include smaller details, such as lamps beside the sofa and flower stands, in your measurements to prevent clutter and make it easier to create a comfortable layout for your new home.
Tiny Apartment Arrangement
Furniture layout affects how much usable space a room has, so consider both the apartment’s dimensions and the size of each piece. Before buying furniture, measure the space where it will go and check the fit carefully; choosing the wrong size can lead to a store return, while measuring in advance is easier than returning furniture.
The bedroom does not need to be spacious, as it is probably the room used least. Center it around a comfortable bed, adding other furnishings only if the space allows.
Although a studio apartment is a single room, you can divide it into living, sleeping, and kitchen areas. A larger studio may also accommodate a work area, while a single room can contain a sofa, sleeping area, cooking area, and eating area when those zones are arranged together. Even a small apartment can accommodate suitable decor.
Small Apartment Decoration Tips
Room Measurement and Furnishing Plans

Measure the rooms before furnishing them, and repeat each measurement at least 2 times. These room measurements help determine the furniture size that will fit.
After measuring, create a design plan and arrange the furniture layout. Test several alternatives before choosing one, then follow the selected plan.
Compare the benefits and drawbacks of 3 layout options before settling on one.
Small Apartment Furniture Sizing
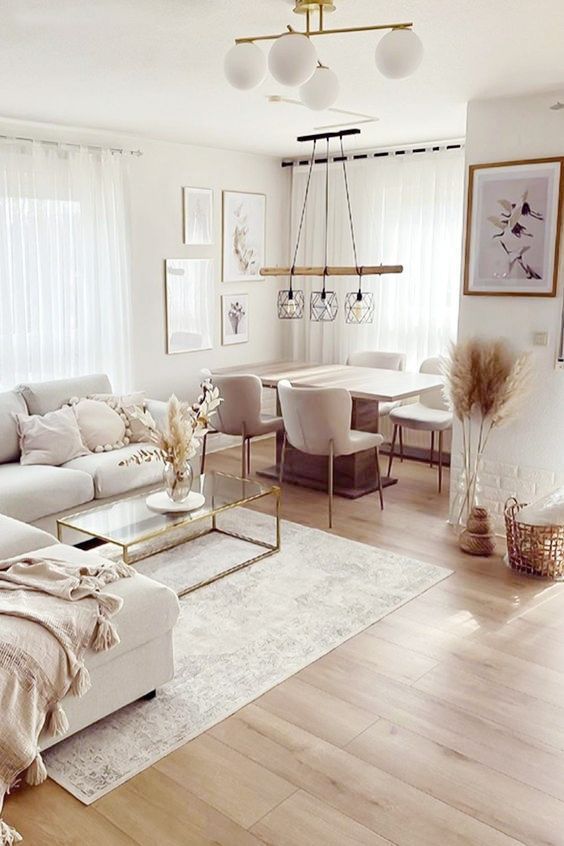
The kitchen includes a countertop in this 540-square-foot apartment. Its 270-square-foot living room is combined with the kitchen and dining room, with a sofa and dining table included in the shared space.
Combining 3 rooms into 1 makes it important to check whether all the furniture will fit.
Furniture placement was a close call, with measured distances leaving little room to spare. It still resulted in a successful fit.
This example shows how careful furnishing can make a small apartment feel luxurious.
Living Room Arrangement

Choose the interior style before decorating begins, then furnish the room accordingly so the layout and pieces work together.
In apartments around 540 square feet, consider combining the living room and kitchen to make the apartment appear more spacious. Because the kitchen countertop affects where the kitchen can go, choose the placement carefully; in the example apartment, the existing kitchen placement is unsuitable.
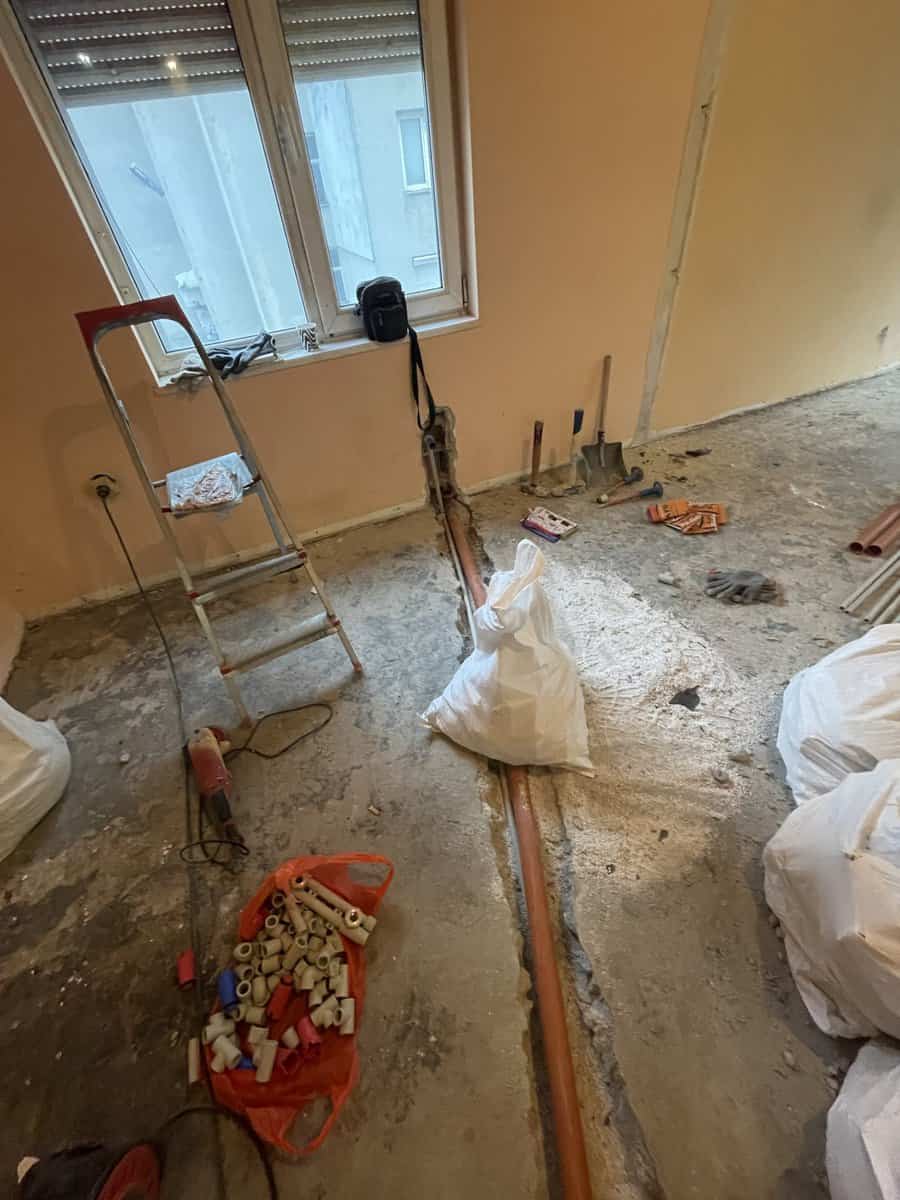
New pipes were run through the floor to accommodate the countertop. The washer and dryer are built in beneath it, making the countertop a functional part of the layout.

The large, comfortable sofa fits between the kitchen countertop and the dining table; its placement was planned specifically for that space.

The dining table supports family meals and gatherings with friends. At 55inches wide and 35inches deep, the extendable table seats 6 people without being expanded. Choose its size according to the seating capacity, and consider an extendable table.
Bedroom Space Plan

A wardrobe provides clothing storage, while the bed remains the primary bedroom furnishing. Consider adding a wardrobe, cabinet, or dressing table as needed.
Prioritize the bedroom dimensions so the small bedroom can accommodate multiple furniture types. A wardrobe with sliding doors is one option for saving space.
Maximize the available bedroom space while preserving its style.
Use multifunctional furniture, such as a bed with storage underneath. Under-bed storage can replace an additional cabinet and eliminate the need for one.

Swapping rooms
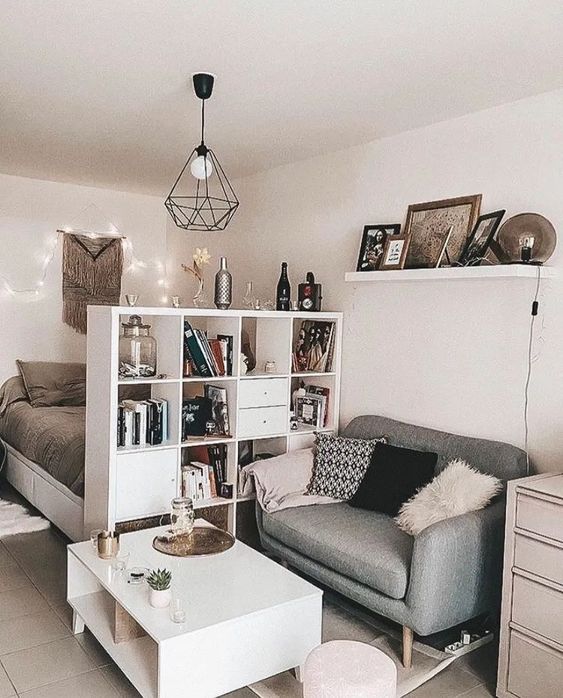
If you own the home, major changes may be possible. Removing one wall can open up the 2 rooms it separates and create a large connected area containing the living room, kitchen, and dining area.
Changing the room layout can help achieve the desired arrangement in a small apartment.
Studio Apartment Setup

A studio apartment, also called a bachelor apartment, is a small apartment with a single room containing a sleeping area, living room, and kitchen. Furnishing a studio can be challenging, but multifunctional furniture helps maximize the available space.
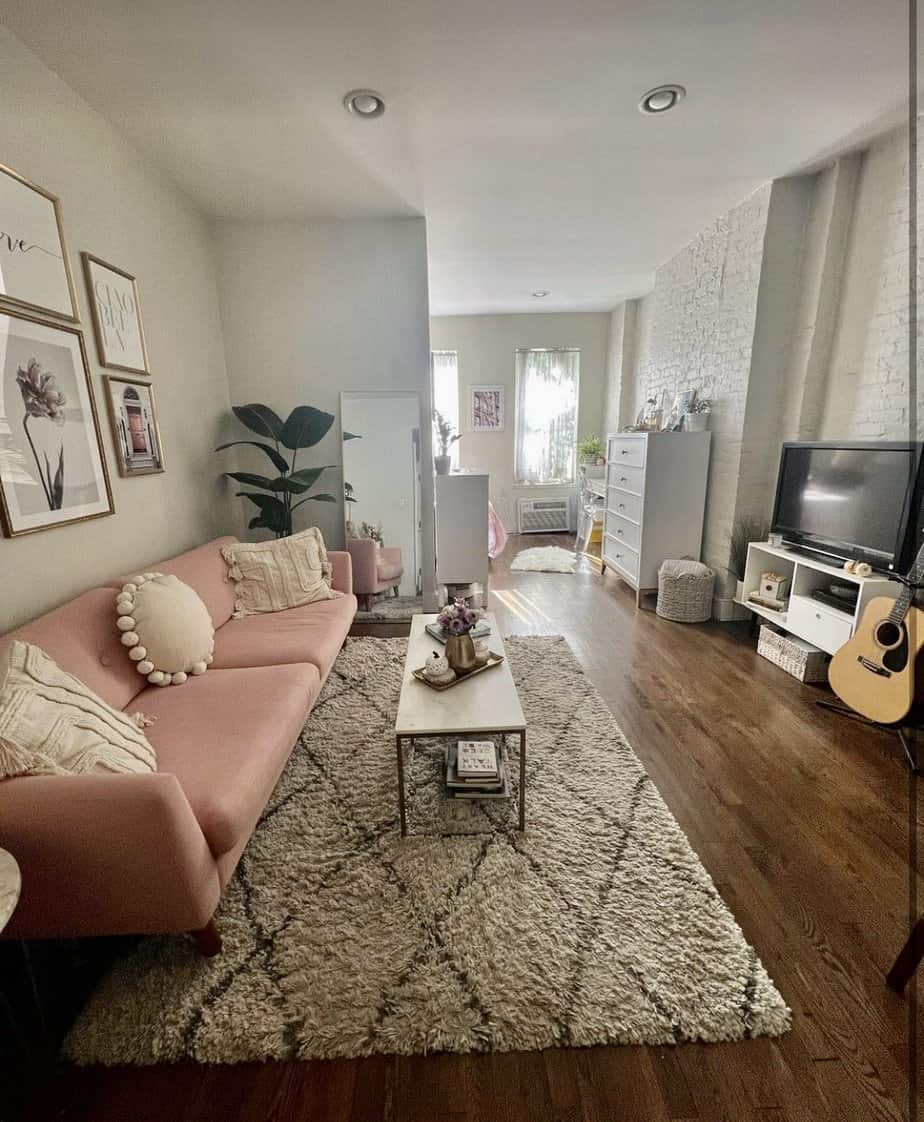
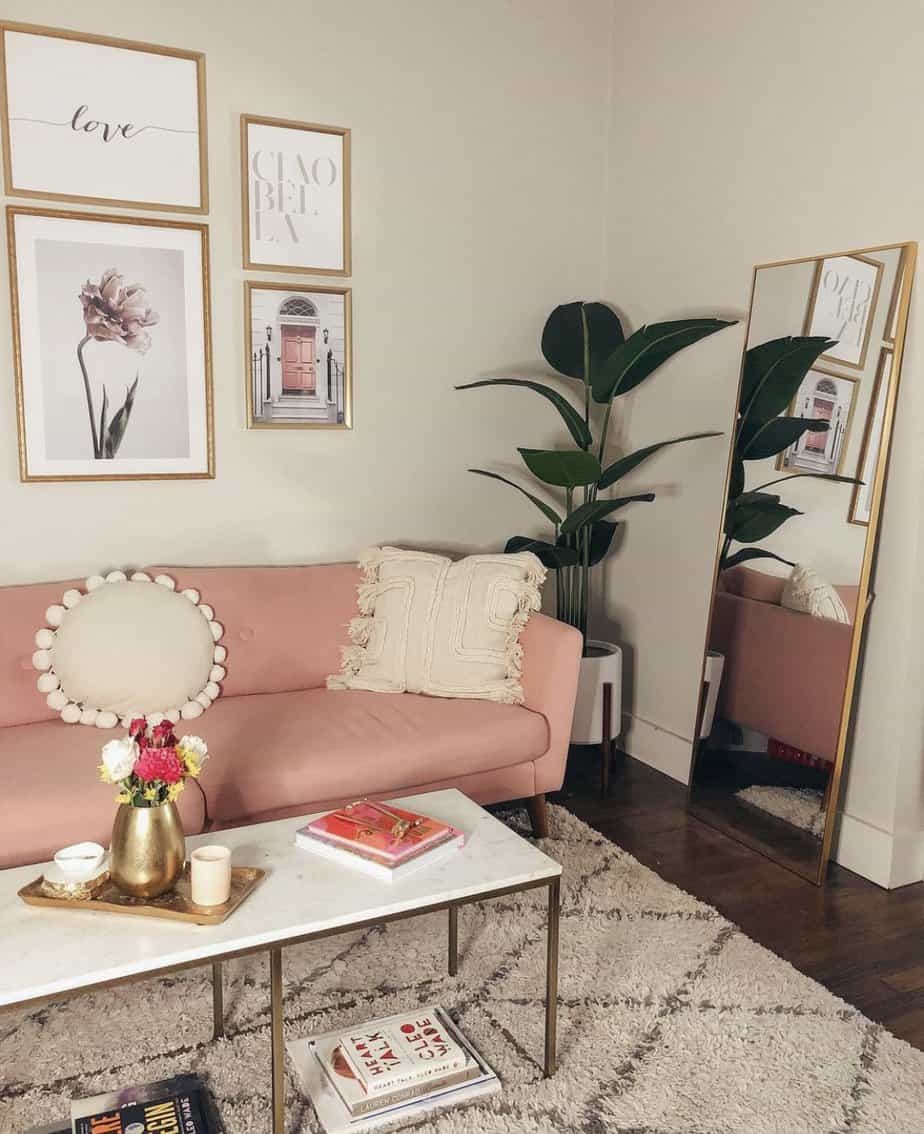

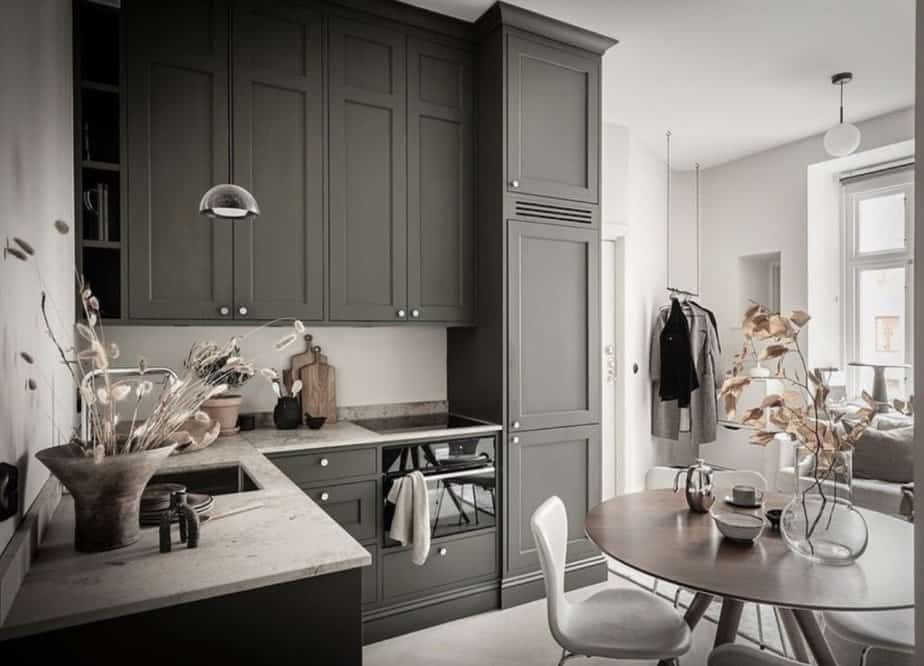
Studio design examples follow.
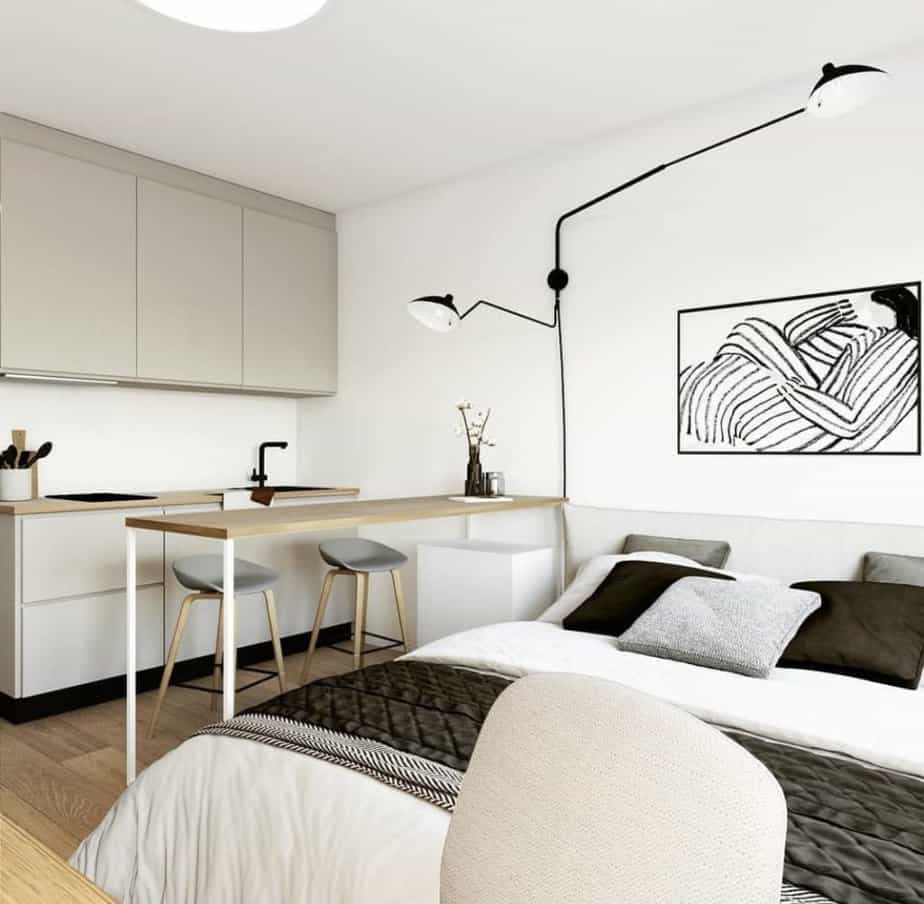
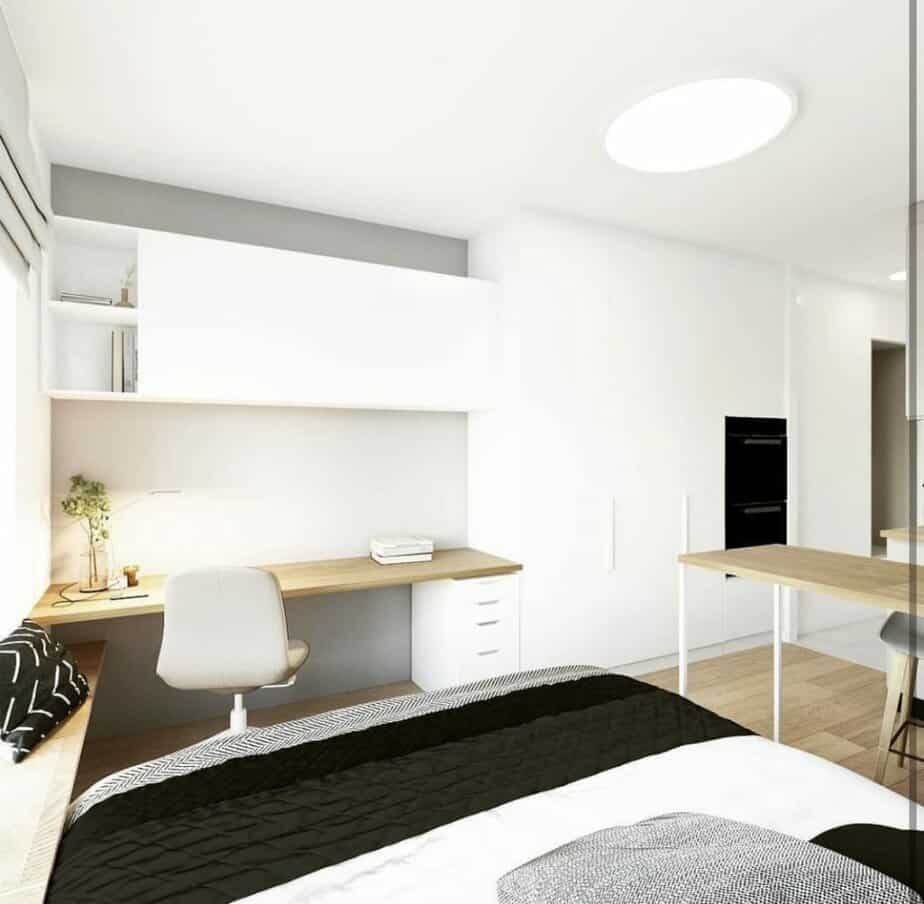
Photographs illustrate these studio interiors.